
Leased
$2,050
1bed|1bath|499sqft
1 parking|0 locker
Unit # 1408,
2 Sonic Way # 1408,, Toronto, ON M3C 0P2
Residential Condo & Other
MLS #C13559640
View complete lease history and details
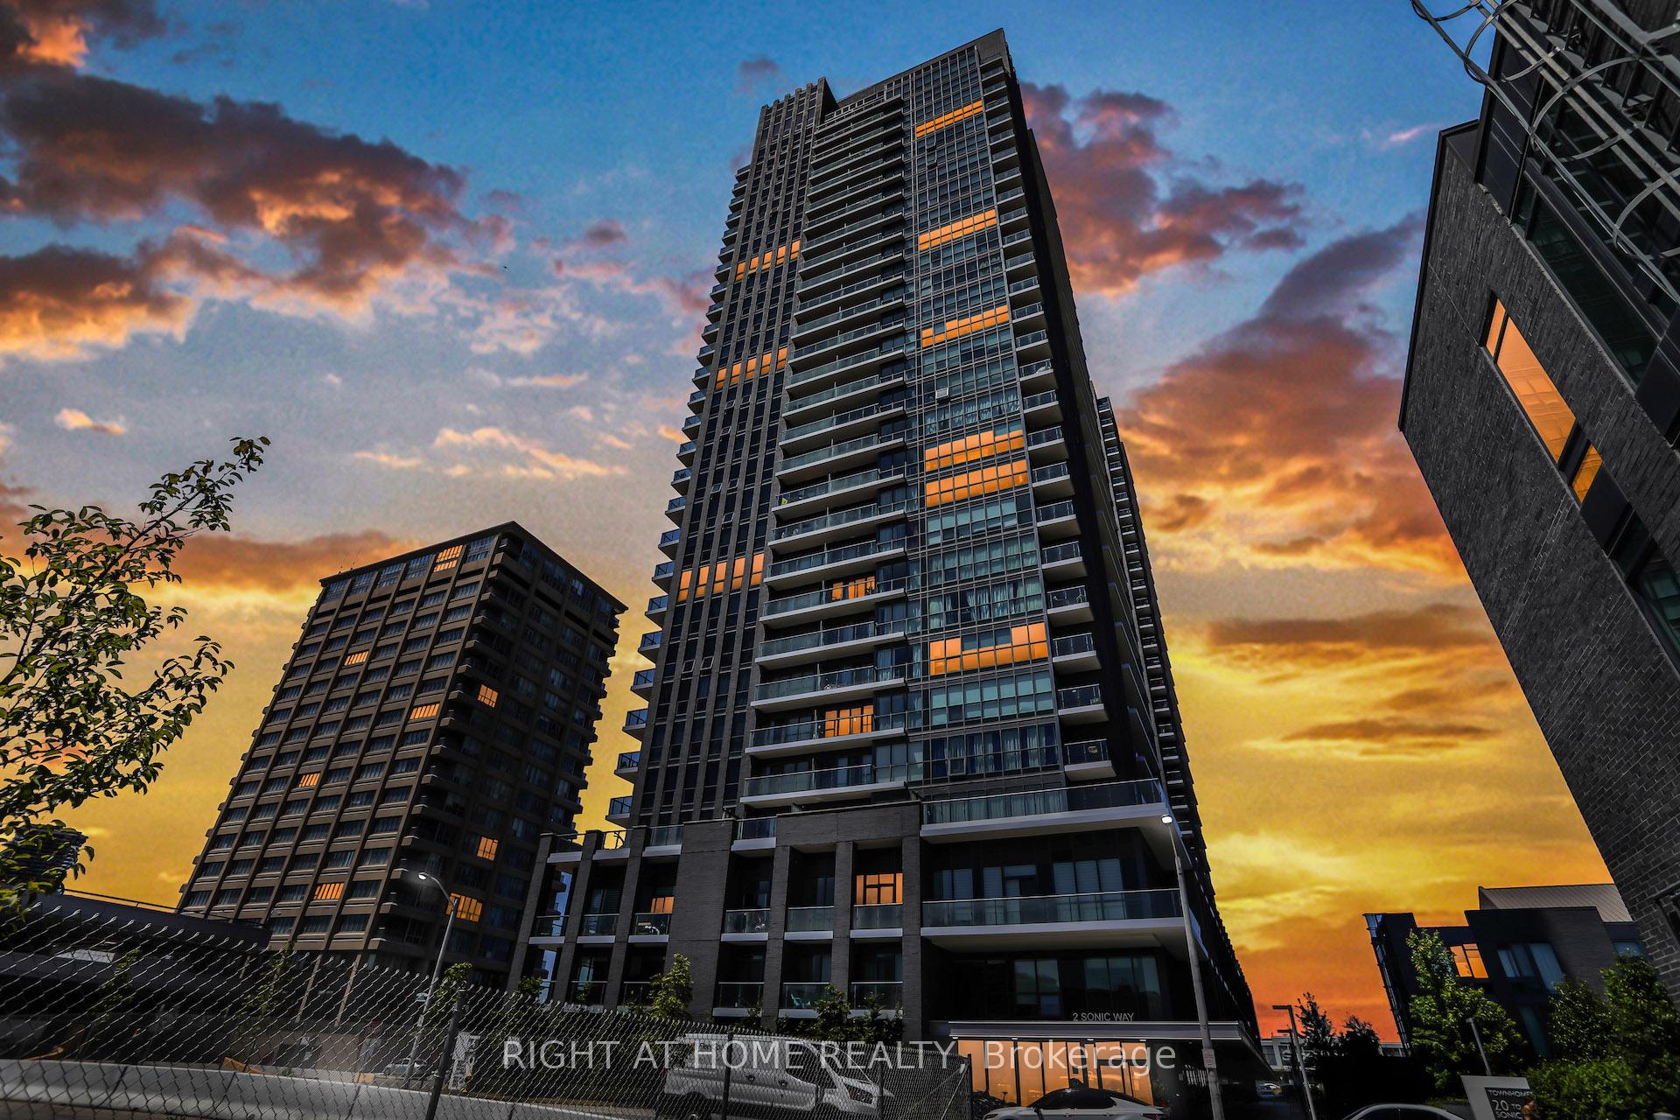
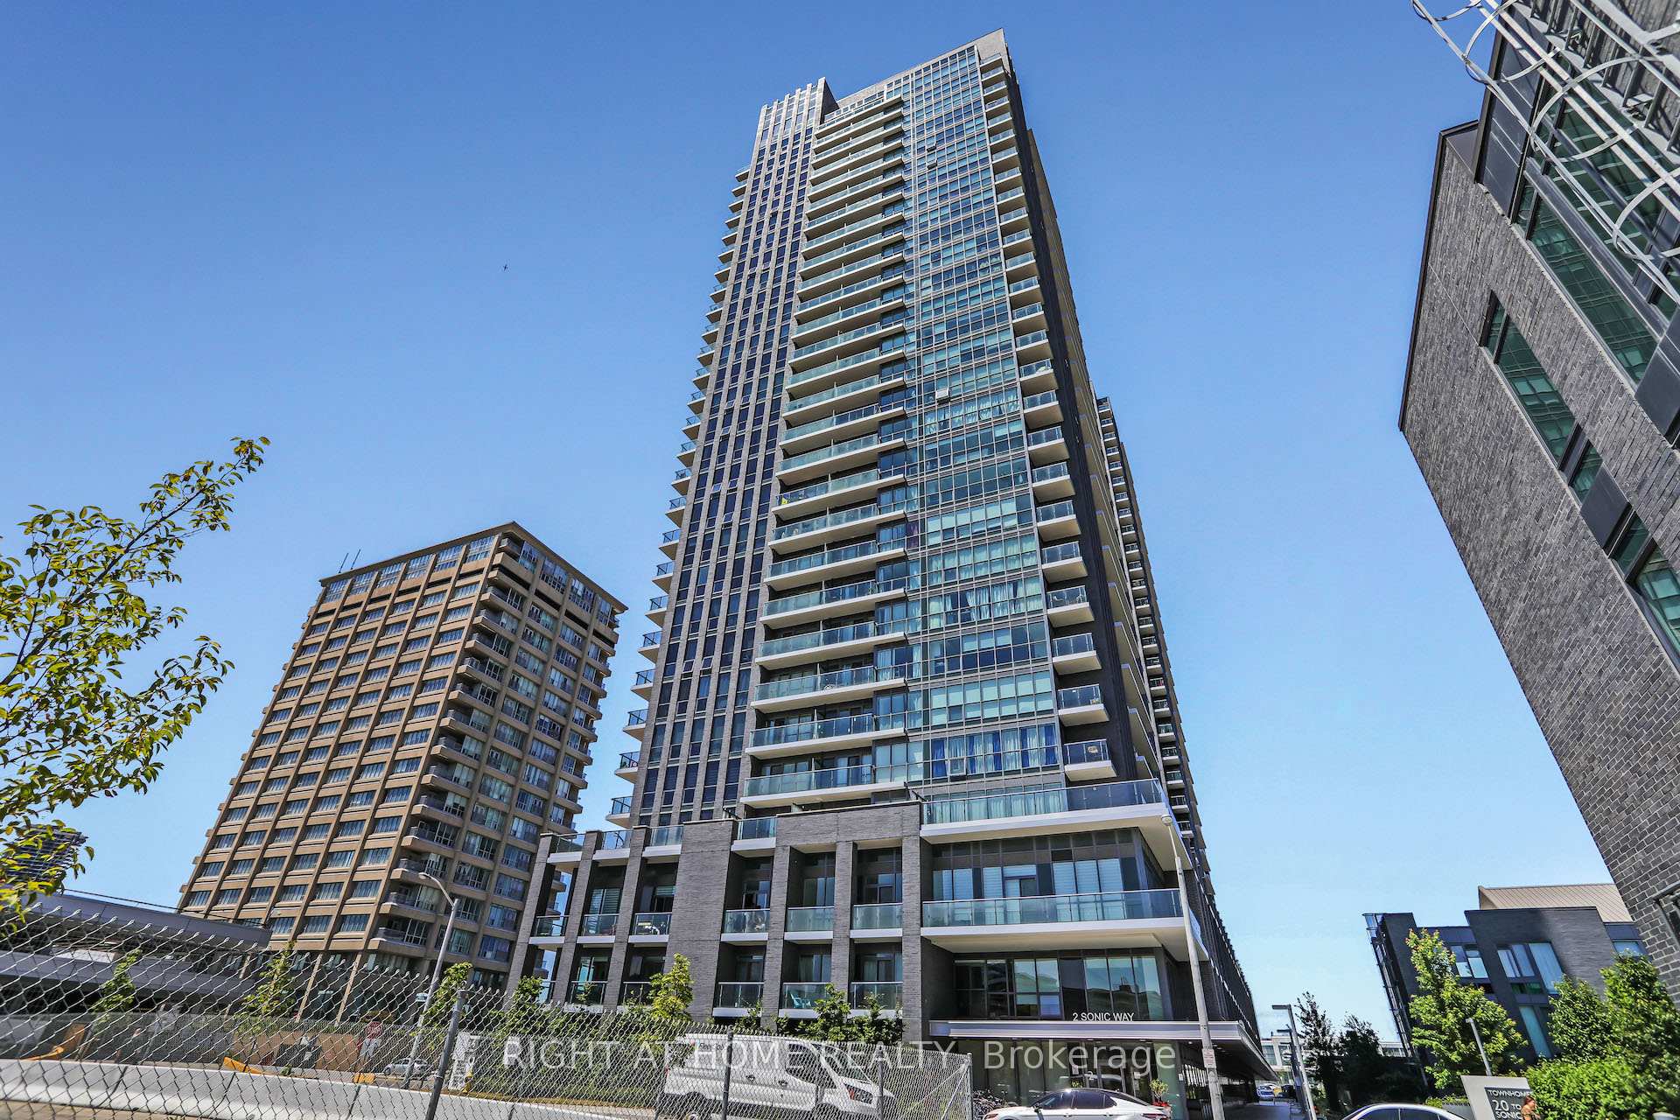
Register for free to view the complete photo gallery and property details
Showing 2 of 2 photos
2 Sonic Way NE LP 2804, Toronto, ON M3C 0P2
MLS #C12217791
Leased on July 31, 2025
July 31, 2025
Originally listed at $1,995/mo 4 days on market
Stunning 1-Bedroom Penthouse Condo at 2 Sonic Way #LP2804. Welcome to luxury living in the heart of Flemingdon Park! This modern 1-bedroom, 1-bathroom lower penthouse suite at 2 Sonic Way, offers a rare blend of style, comfort, and breathtaking views. Bright, Open Living Space: Enjoy an airy, sun-filled layout with floor-to-ceiling windows and beautiful wood-planked flooring throughout. Upgraded Kitchen: The sleek, modern kitchen is equipped with stainless steel appliances, quartz countertops, and an upgraded back-splash perfect for home chefs and entertainers natural light. Modern Bathroom: Features contemporary fixtures and finishes for a spa-like feel. Huge Balcony: Step out onto a large, private balcony that spans the entire unit, offering stunning northeast views of the Aga Khan Museum and Parka perfect spot for morning coffee or evening relaxation. A perfect spot for morning coffee or evening relaxation. Enjoy the convenience of your own parking space, and Locker, included in the price. 24-hour concierge, gym, party room, guest suites, visitor parking, yoga studio, and more.
Bedrooms
1
Bathrooms
1
Square Feet
499 sqft
Property Type
Residential Condo & Other
Register for free to view complete property details and access exclusive sold data
Free account • No credit card required
| Name | Size (m) | Size (ft) | Features |
|---|---|---|---|
| Dining Room(Main) | 8.98 x 3.19 | 29.5 x 10.5 | - |
| Dining Room(Main) | 8.98 x 3.19 | 29.5 x 10.5 | - |
| Dining Room(Main) | 8.98 x 3.19 | 29.5 x 10.5 | - |
| Dining Room(Main) | 8.98 x 3.19 | 29.5 x 10.5 | - |
| Dining Room(Main) | 8.98 x 3.19 | 29.5 x 10.5 | - |
| Dining Room(Main) | 8.98 x 3.19 | 29.5 x 10.5 | - |
| Dining Room(Main) | 8.98 x 3.19 | 29.5 x 10.5 | - |
| Dining Room(Main) | 8.98 x 3.19 | 29.5 x 10.5 | - |
| Dining Room(Main) | 8.98 x 3.19 | 29.5 x 10.5 | - |
| Dining Room(Main) | 8.98 x 3.19 | 29.5 x 10.5 | - |
| Dining Room(Main) | 8.98 x 3.19 | 29.5 x 10.5 | - |
| Dining Room(Main) | 8.98 x 3.19 | 29.5 x 10.5 | - |
| Dining Room(Main) | 8.98 x 3.19 | 29.5 x 10.5 | - |
| Dining Room(Main) | 8.98 x 3.19 | 29.5 x 10.5 | - |
| Dining Room(Main) | 8.98 x 3.19 | 29.5 x 10.5 | - |
| Dining Room(Main) | 8.98 x 3.19 | 29.5 x 10.5 | - |
| Dining Room(Main) | 8.98 x 3.19 | 29.5 x 10.5 | - |
| Dining Room(Main) | 8.98 x 3.19 | 29.5 x 10.5 | - |
| Dining Room(Main) | 8.98 x 3.19 | 29.5 x 10.5 | - |
| Dining Room(Main) | 8.98 x 3.19 | 29.5 x 10.5 | - |
| Dining Room(Main) | 8.98 x 3.19 | 29.5 x 10.5 | - |
| Dining Room(Main) | 8.98 x 3.19 | 29.5 x 10.5 | - |
| Dining Room(Main) | 8.98 x 3.19 | 29.5 x 10.5 | - |
| Dining Room(Main) | 8.98 x 3.19 | 29.5 x 10.5 | - |
| Dining Room(Main) | 8.98 x 3.19 | 29.5 x 10.5 | - |
| Dining Room(Main) | 8.98 x 3.19 | 29.5 x 10.5 | - |
| Living Room(Main) | 8.98 x 3.19 | 29.5 x 10.5 | - |
| Living Room(Main) | 8.98 x 3.19 | 29.5 x 10.5 | - |
| Living Room(Main) | 8.98 x 3.19 | 29.5 x 10.5 | - |
| Living Room(Main) | 8.98 x 3.19 | 29.5 x 10.5 | - |
| Living Room(Main) | 8.98 x 3.19 | 29.5 x 10.5 | - |
| Living Room(Main) | 8.98 x 3.19 | 29.5 x 10.5 | - |
| Living Room(Main) | 8.98 x 3.19 | 29.5 x 10.5 | - |
| Living Room(Main) | 8.98 x 3.19 | 29.5 x 10.5 | - |
| Living Room(Main) | 8.98 x 3.19 | 29.5 x 10.5 | - |
| Living Room(Main) | 8.98 x 3.19 | 29.5 x 10.5 | - |
| Living Room(Main) | 8.98 x 3.19 | 29.5 x 10.5 | - |
| Living Room(Main) | 8.98 x 3.19 | 29.5 x 10.5 | - |
| Living Room(Main) | 8.98 x 3.19 | 29.5 x 10.5 | - |
| Living Room(Main) | 8.98 x 3.19 | 29.5 x 10.5 | - |
| Living Room(Main) | 8.98 x 3.19 | 29.5 x 10.5 | - |
| Living Room(Main) | 8.98 x 3.19 | 29.5 x 10.5 | - |
| Living Room(Main) | 8.98 x 3.19 | 29.5 x 10.5 | - |
| Living Room(Main) | 8.98 x 3.19 | 29.5 x 10.5 | - |
| Living Room(Main) | 8.98 x 3.19 | 29.5 x 10.5 | - |
| Living Room(Main) | 8.98 x 3.19 | 29.5 x 10.5 | - |
| Living Room(Main) | 8.98 x 3.19 | 29.5 x 10.5 | - |
| Living Room(Main) | 8.98 x 3.19 | 29.5 x 10.5 | - |
| Living Room(Main) | 8.98 x 3.19 | 29.5 x 10.5 | - |
| Living Room(Main) | 8.98 x 3.19 | 29.5 x 10.5 | - |
| Living Room(Main) | 8.98 x 3.19 | 29.5 x 10.5 | - |
| Living Room(Main) | 8.98 x 3.19 | 29.5 x 10.5 | - |
| Kitchen(Main) | 2.89 x 2.75 | 9.5 x 9.0 | - |
| Kitchen(Main) | 2.89 x 2.75 | 9.5 x 9.0 | - |
| Kitchen(Main) | 2.89 x 2.75 | 9.5 x 9.0 | - |
| Kitchen(Main) | 2.89 x 2.75 | 9.5 x 9.0 | - |
| Kitchen(Main) | 2.89 x 2.75 | 9.5 x 9.0 | - |
| Kitchen(Main) | 2.89 x 2.75 | 9.5 x 9.0 | - |
| Kitchen(Main) | 2.89 x 2.75 | 9.5 x 9.0 | - |
| Kitchen(Main) | 2.89 x 2.75 | 9.5 x 9.0 | - |
| Kitchen(Main) | 2.89 x 2.75 | 9.5 x 9.0 | - |
| Kitchen(Main) | 2.89 x 2.75 | 9.5 x 9.0 | - |
| Kitchen(Main) | 2.89 x 2.75 | 9.5 x 9.0 | - |
| Kitchen(Main) | 2.89 x 2.75 | 9.5 x 9.0 | - |
| Kitchen(Main) | 2.89 x 2.75 | 9.5 x 9.0 | - |
| Kitchen(Main) | 2.89 x 2.75 | 9.5 x 9.0 | - |
| Kitchen(Main) | 2.89 x 2.75 | 9.5 x 9.0 | - |
| Kitchen(Main) | 2.89 x 2.75 | 9.5 x 9.0 | - |
| Kitchen(Main) | 2.89 x 2.75 | 9.5 x 9.0 | - |
| Kitchen(Main) | 2.89 x 2.75 | 9.5 x 9.0 | - |
| Kitchen(Main) | 2.89 x 2.75 | 9.5 x 9.0 | - |
| Kitchen(Main) | 2.89 x 2.75 | 9.5 x 9.0 | - |
| Kitchen(Main) | 2.89 x 2.75 | 9.5 x 9.0 | - |
| Kitchen(Main) | 2.89 x 2.75 | 9.5 x 9.0 | - |
| Kitchen(Main) | 2.89 x 2.75 | 9.5 x 9.0 | - |
| Kitchen(Main) | 2.89 x 2.75 | 9.5 x 9.0 | - |
| Kitchen(Main) | 2.89 x 2.75 | 9.5 x 9.0 | - |
| Kitchen(Main) | 2.89 x 2.75 | 9.5 x 9.0 | - |
| Bedroom(Main) | 3.38 x 2.74 | 11.1 x 9.0 | - |
| Bedroom(Main) | 3.38 x 2.74 | 11.1 x 9.0 | - |
| Bedroom(Main) | 3.38 x 2.74 | 11.1 x 9.0 | - |
| Bedroom(Main) | 3.38 x 2.74 | 11.1 x 9.0 | - |
| Bedroom(Main) | 3.38 x 2.74 | 11.1 x 9.0 | - |
| Bedroom(Main) | 3.38 x 2.74 | 11.1 x 9.0 | - |
| Bedroom(Main) | 3.38 x 2.74 | 11.1 x 9.0 | - |
| Bedroom(Main) | 3.38 x 2.74 | 11.1 x 9.0 | - |
| Bedroom(Main) | 3.38 x 2.74 | 11.1 x 9.0 | - |
| Bedroom(Main) | 3.38 x 2.74 | 11.1 x 9.0 | - |
| Bedroom(Main) | 3.38 x 2.74 | 11.1 x 9.0 | - |
| Bedroom(Main) | 3.38 x 2.74 | 11.1 x 9.0 | - |
| Bedroom(Main) | 3.38 x 2.74 | 11.1 x 9.0 | - |
| Bedroom(Main) | 3.38 x 2.74 | 11.1 x 9.0 | - |
| Bedroom(Main) | 3.38 x 2.74 | 11.1 x 9.0 | - |
| Bedroom(Main) | 3.38 x 2.74 | 11.1 x 9.0 | - |
| Bedroom(Main) | 3.38 x 2.74 | 11.1 x 9.0 | - |
| Bedroom(Main) | 3.38 x 2.74 | 11.1 x 9.0 | - |
| Bedroom(Main) | 3.38 x 2.74 | 11.1 x 9.0 | - |
| Bedroom(Main) | 3.38 x 2.74 | 11.1 x 9.0 | - |
| Bedroom(Main) | 3.38 x 2.74 | 11.1 x 9.0 | - |
| Bedroom(Main) | 3.38 x 2.74 | 11.1 x 9.0 | - |
| Bedroom(Main) | 3.38 x 2.74 | 11.1 x 9.0 | - |
| Bedroom(Main) | 3.38 x 2.74 | 11.1 x 9.0 | - |
| Bedroom(Main) | 3.38 x 2.74 | 11.1 x 9.0 | - |
| Bedroom(Main) | 3.38 x 2.74 | 11.1 x 9.0 | - |
Register for free to view complete room dimensions and access exclusive sold data
Free account • No credit card required
Complete transaction history for this unit
Register for free to view complete transaction history and access exclusive sold data
Free account • No credit card required
Original List Price
$1,995
Listed on Jun 11, 2025
Sold Price
$1,995
Sold on Jul 31, 2025
Register for free to view complete price history and access exclusive sold data
Free account • No credit card required
$2,050
2 Sonic Way # 1408,, Toronto, ON M3C 0P2
MLS #C13559640
View complete lease history and details

$1,600
2 Sonic Way 1609, Toronto, ON M3C 0P2
MLS #C13109628
View complete lease history and details

$1,950
2 Sonic Way 2309, Toronto, ON M3C 0P2
MLS #C12985608
View complete lease history and details

$1,950
2 Sonic Way 908, Toronto, ON M3C 0P2
MLS #C12857842
View complete lease history and details
Your Agent
Broker of Record
PREMIER MATRIX REALTY LTD. BROKERAGE
See the comparable rented and currently-competing listings for Sonic Condos.
Register for free to view complete price estimate and access exclusive sold data
Free account • No credit card required
Contact OVAIS QASSIM
Unit LP 2804 is a residential condo & other with 1 bedroom, 1 bathroom spanning approximately 0-499 square feet located at Sonic Condos, 2 Sonic Way, Toronto C11. This unit is currently leased (leased for $2K).
Sonic Condos is located at 2 Sonic Way, Toronto C11. Explore more units available in this building, view building amenities, transaction history, and market insights.
This unit is located in Flemingdon Park, part of Toronto C11 in the Toronto area. Explore more condos available in this community.
Whether you're looking to buy, sell, or rent at Sonic Condos, our team of experienced real estate professionals can help you navigate the market and find the perfect unit to match your needs. Contact us today for a free consultation.
Unit LP 2804 Sonic Condos,2 Sonic Way NE LP 2804, Toronto, ON M3C 0P2 for rent, 1 bedroom residential condo & other Toronto C11, Sonic Condos condos, Toronto C11 residential condo & other leased, 2 Sonic Way, Toronto C11 real estate